


Make Floor Plan
Generate early floor-plan ideas from text, clean up your sketches, edit in the browser and turn 2D plans into static conceptual 3D images.
About Make Floor Plan
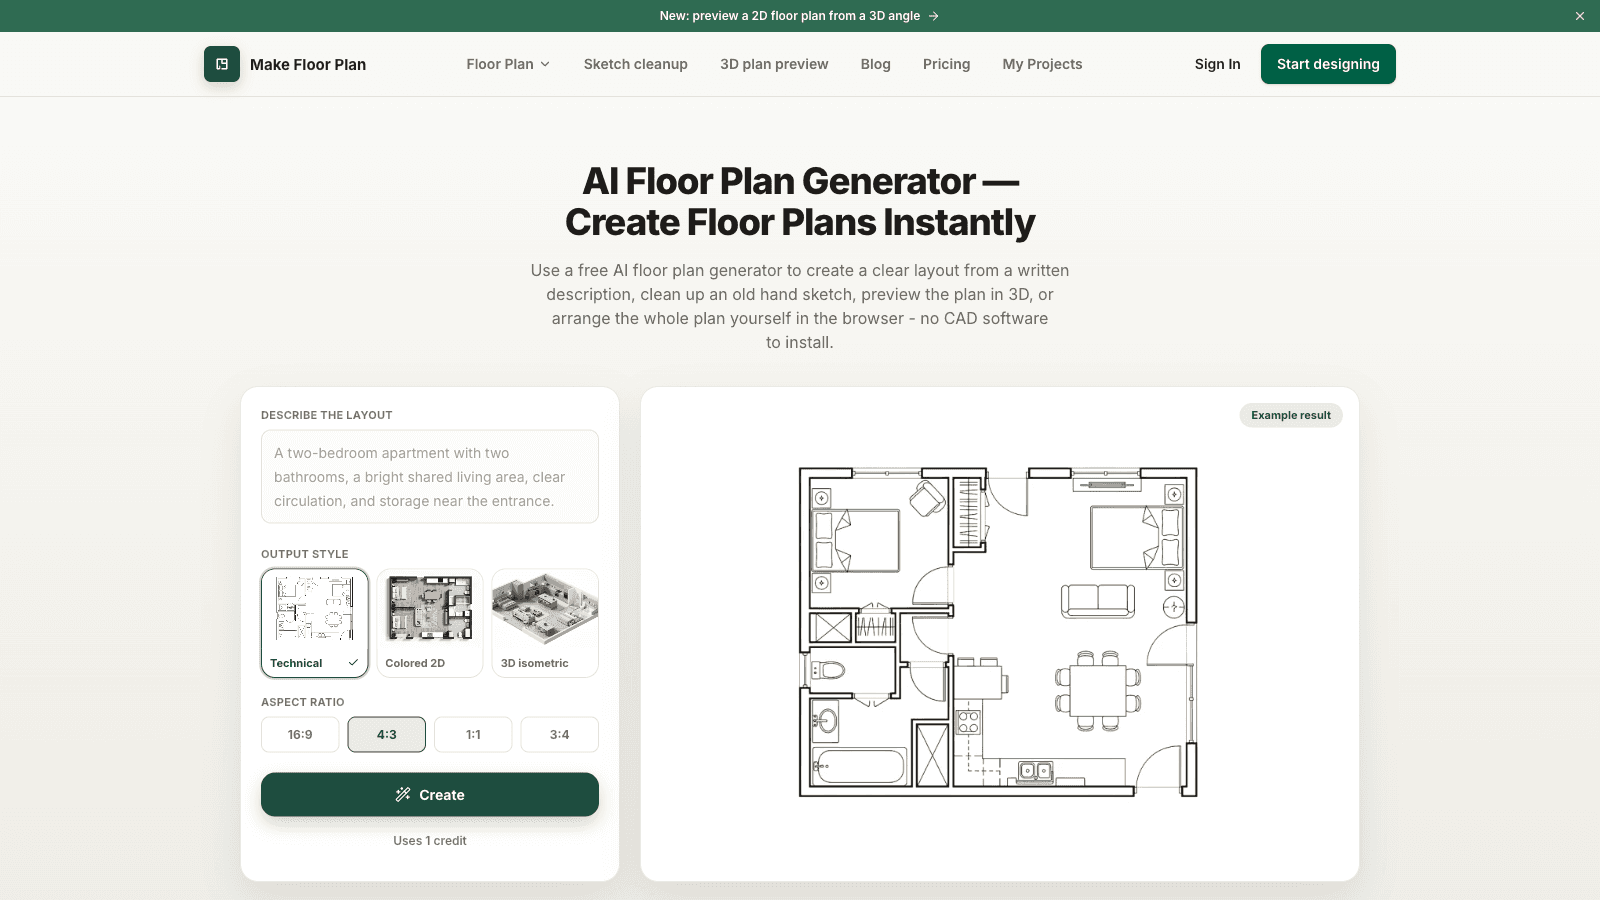
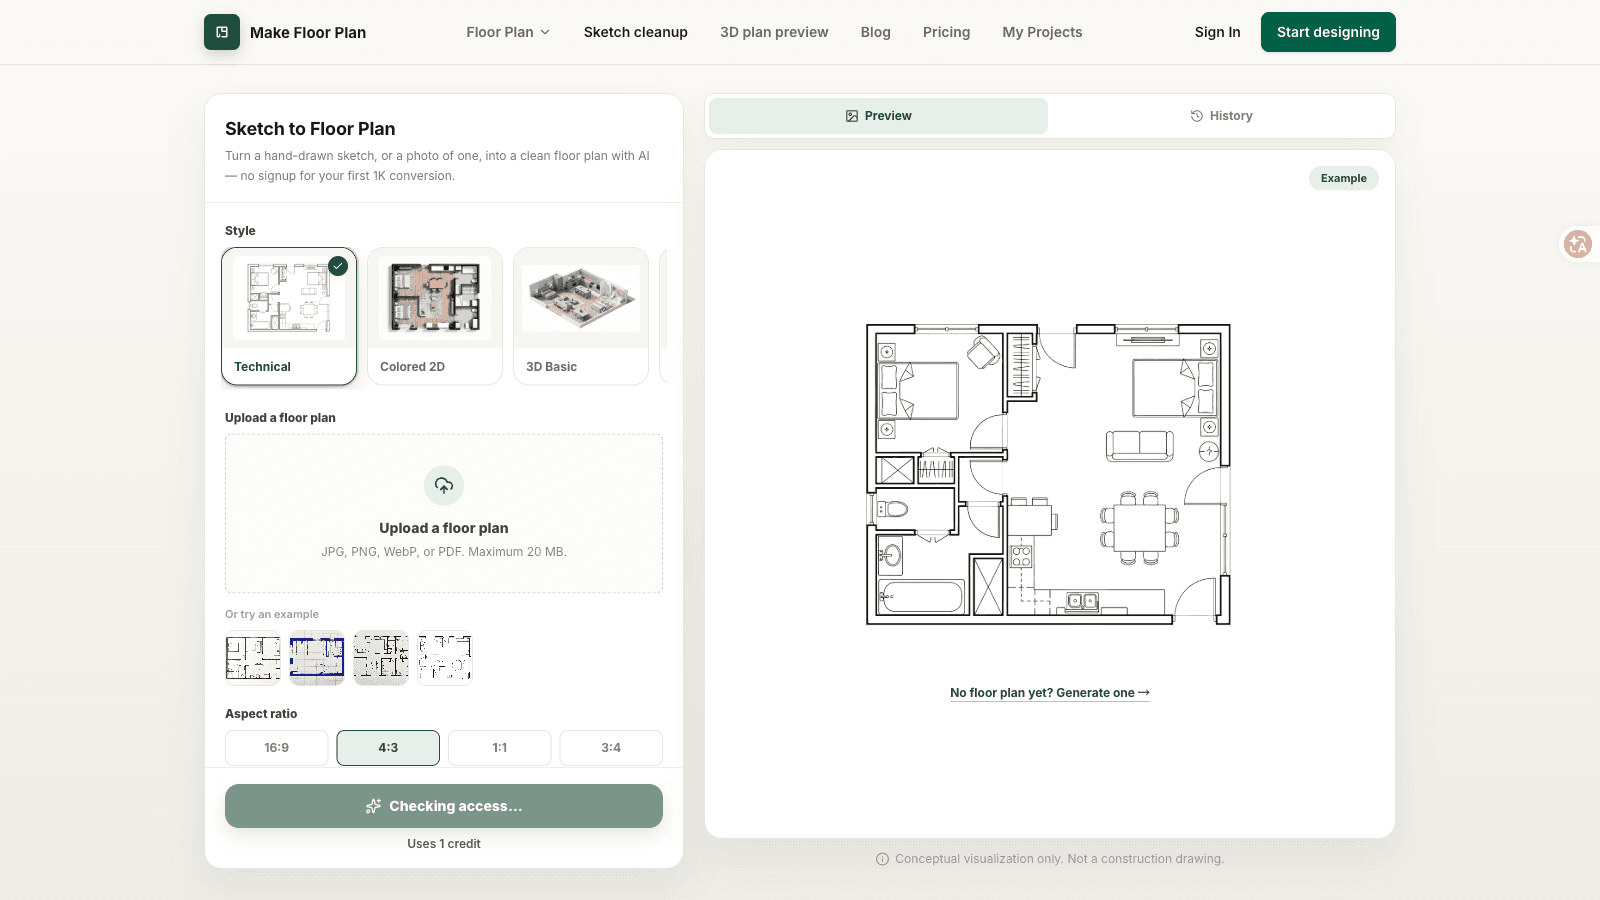
Make Floor Plan is a browser-based AI-assisted floor plan generator and editor for homeowners, designers and property professionals exploring an early room layout.
Start with a text description to generate a layout, or upload a sketch you own to clean it up. Browser editing helps revise an initial plan. The 2D-to-3D workflow creates a static conceptual image for discussing the space before detailed design.
Use these results as conversation starters: compare room arrangements, explain a rough sketch and prepare questions for a designer. Check generated layouts against your source drawing and actual dimensions. The service does not replace CAD/BIM, construction drawings, professional measurement or code review. Its 3D output is a static image, not an editable 3D model or walkthrough.
There is a limited free-credit start and paid plans for further use. Generation requires an account. Current prices and available credits are shown on the official website. The product runs in a web browser.
Who Make Floor Plan is for
Homeowners, designers and property professionals comparing early room layouts before detailed design. Unsuitable for construction-ready drawings, code review or editable 3D modeling.
Written up on SpacerrApps
Apps like Make Floor Plan

ReelDance0 clicks
ReelDance is your creative toolkit for AI images and videos. Bring your ideas to life with models like Seedance 2.5 and MiniMax H3. Sign up for 5 free credits. Try ReelDance for Free!
AI, Video, Image

YIX0 clicks
Create AI images and videos, edit photos and prepare product visuals in one browser studio.
AI, Photo and video, Content creation

FreeVideoGenerator0 clicks
Create short AI videos from text or photos. Try starter credits with a free account, compare model costs and download completed clips without a watermark.
AI, Image, Video

HeyAIHeadshot0 clicks
Upload one photo and get professional AI headshots for LinkedIn, résumés and your team page in minutes. Preview 3 headshots of yourself free, no credit card.
AI, Image, Photo and video

RoomSketch3D Floor Planner0 clicks
Draw rooms to scale, furnish with 600+ true-size items, and switch between 2D plans and a 3D walkthrough. One-time $19.99, no subscription.
Design, Lifestyle, Utilities

Recordwell0 clicks
Research possible matches in US public-source information by first and last name. Full reports are paid; previews and removal of your own information are free.
Search, AI
1 comment
Zofia Kowalska
Can I enter exact room dimensions and constraints when generating a layout, or does it mainly work from descriptive text?